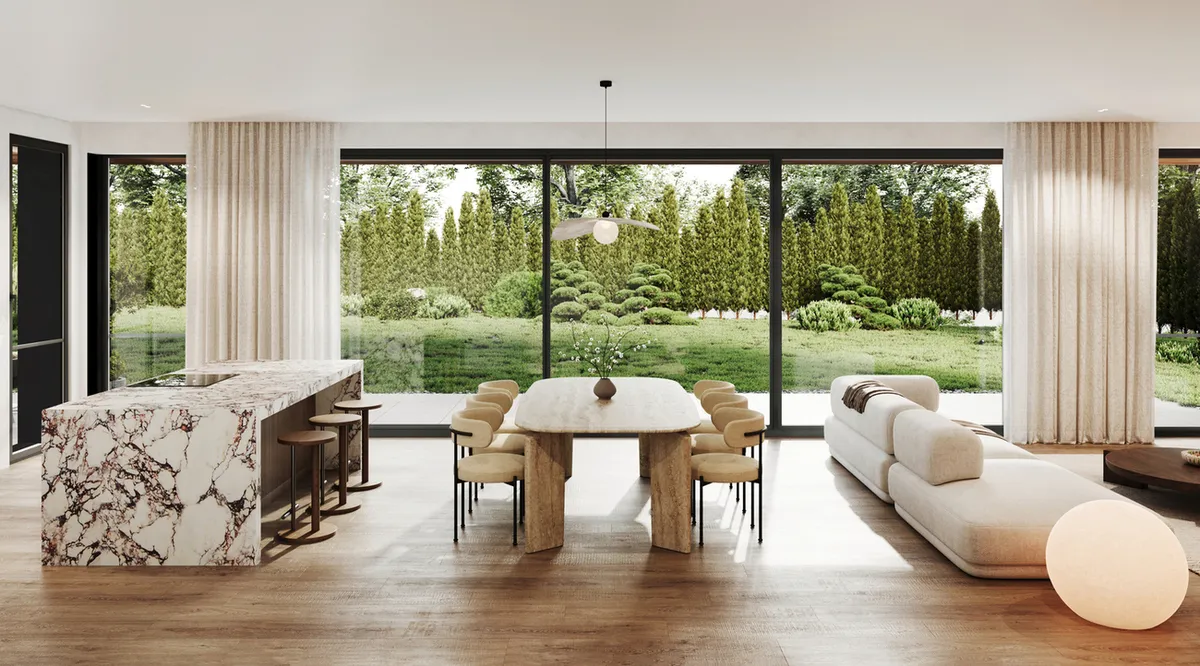
Apartment in Lviv: minimalism that breathes light Working on an 88 m² apartment project, we had an ambitious task: to create a space without overloading it with decor, color, and furniture, but with maximum functionality.
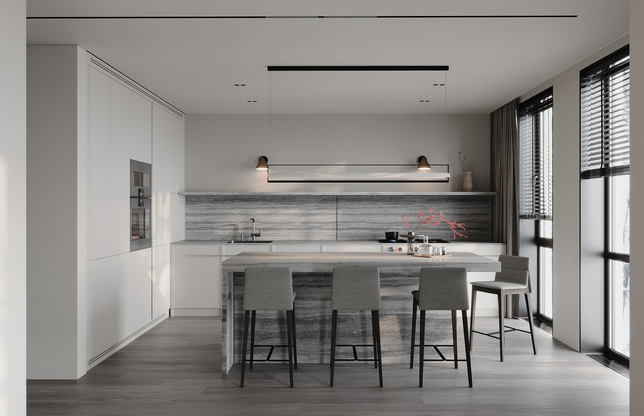
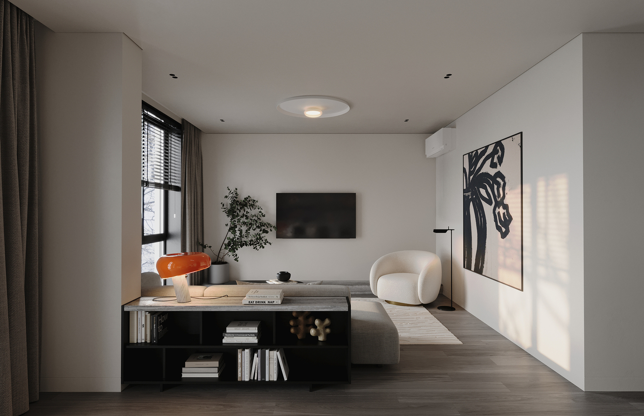
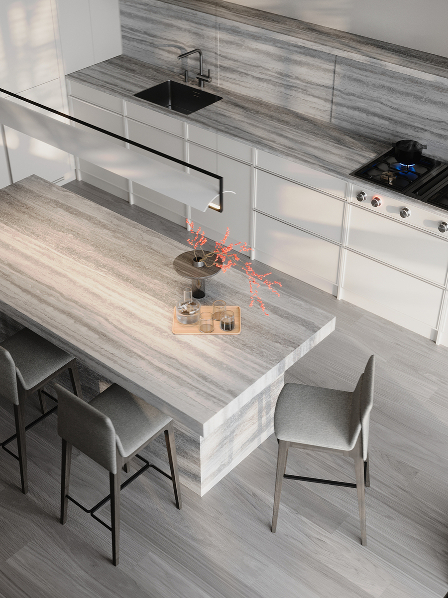
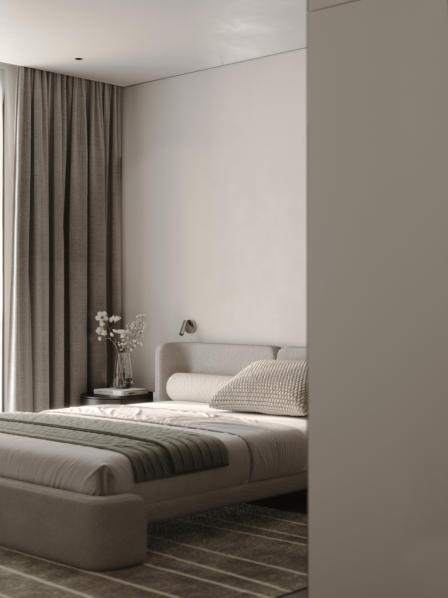
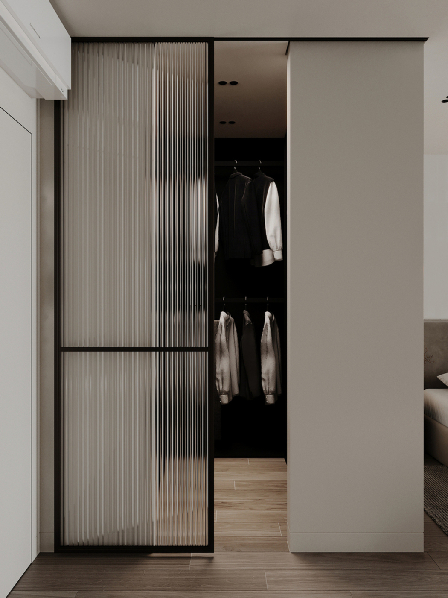
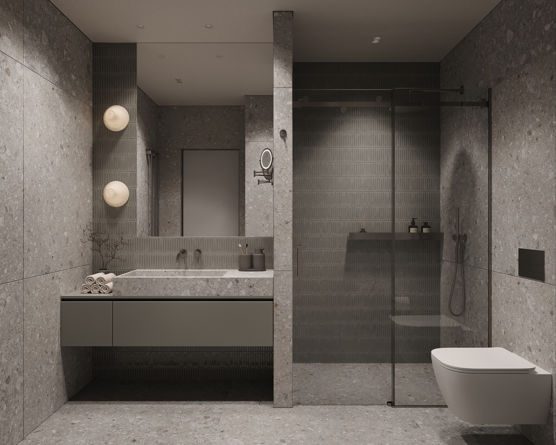
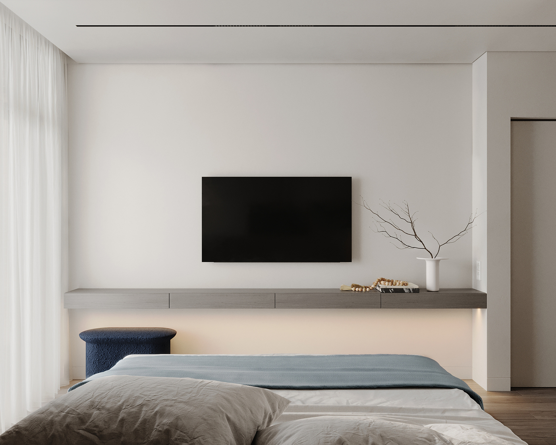
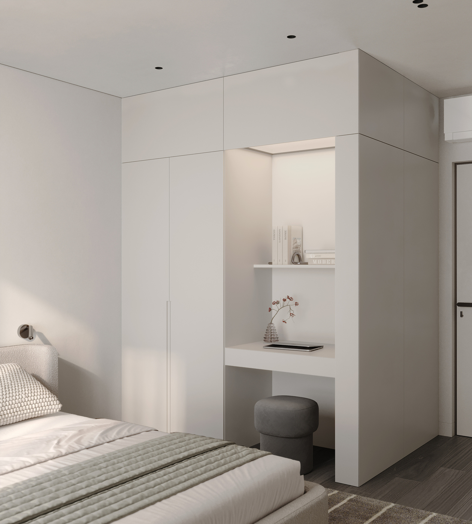
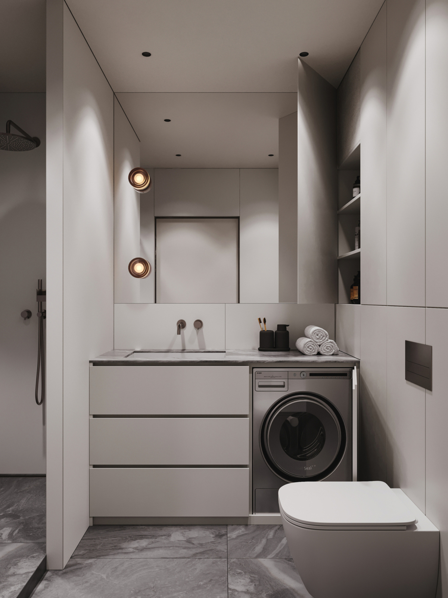
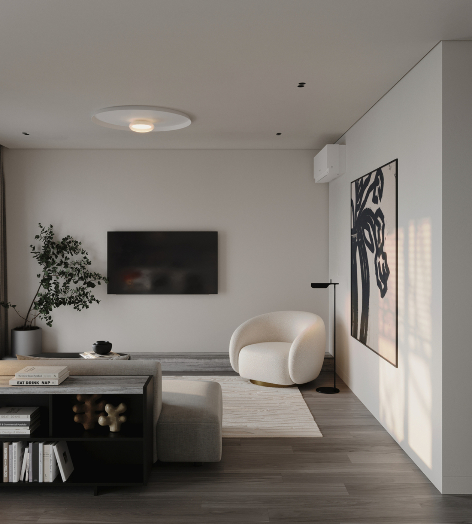
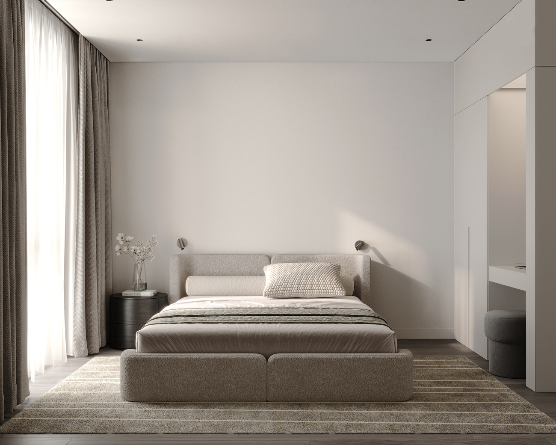
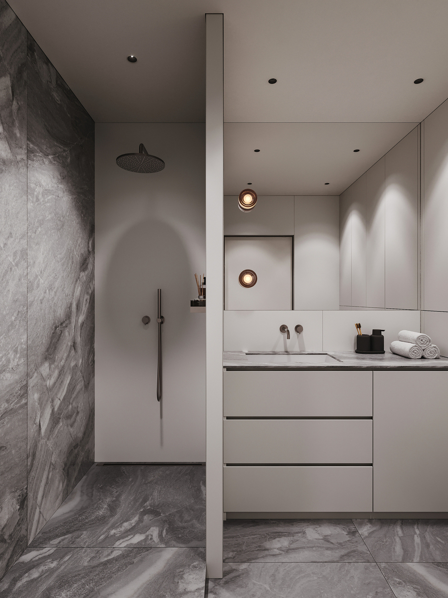
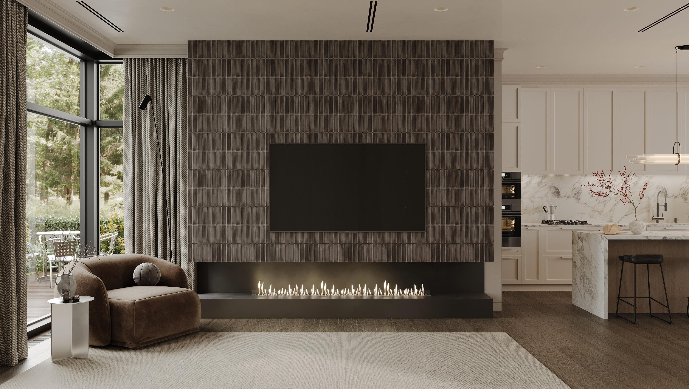
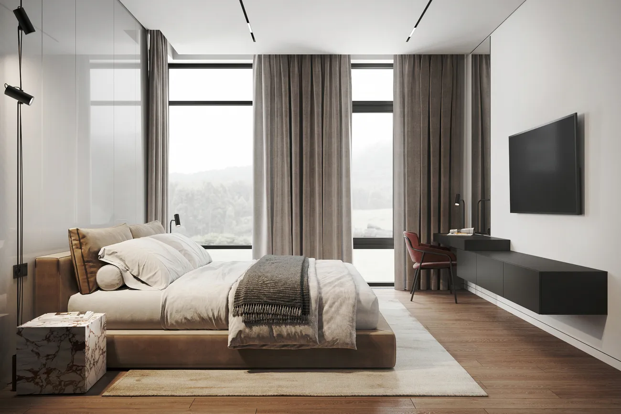
We built our planning solutions around the idea of rational zoning: an open kitchen-living room with a dining area, a private master bedroom with a dressing room and bathroom, an additional bedroom, and a guest bathroom. We expanded the apartment's possibilities by using the principle of space efficiency, thanks to which every meter works for comfort. In the visual concept, we relied on a restrained monochrome with a cool palette chosen by the client. The graphic forms and clean lines allow light to penetrate deeper and make the interior feel light
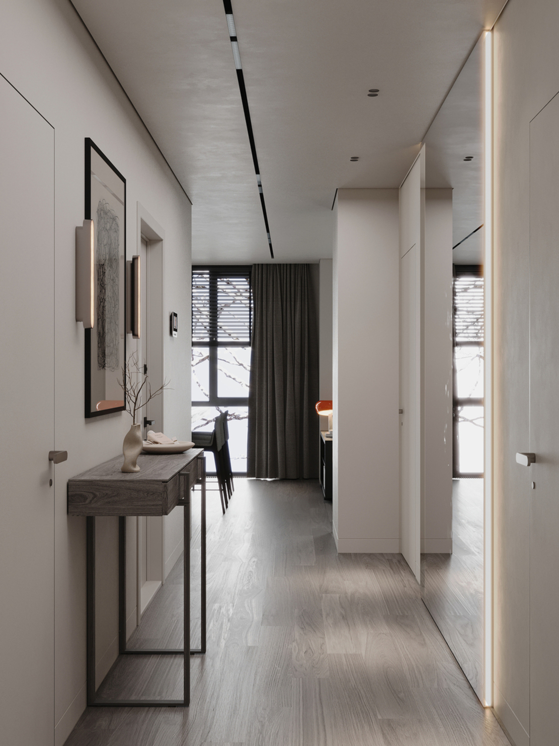
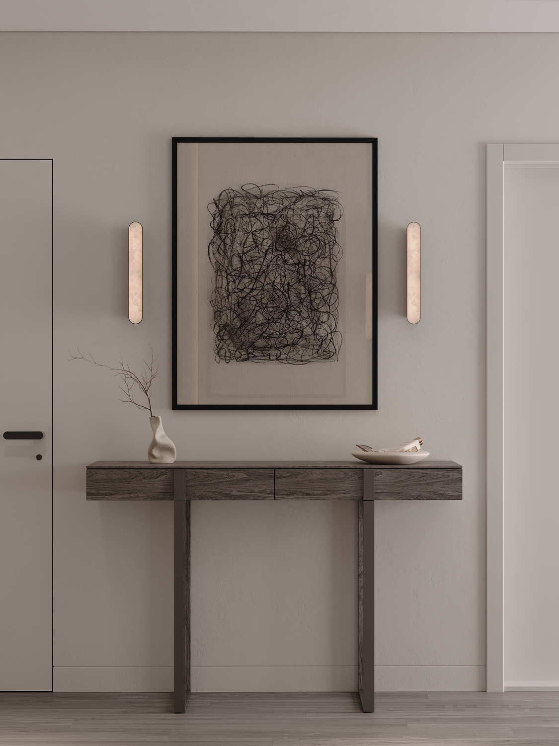
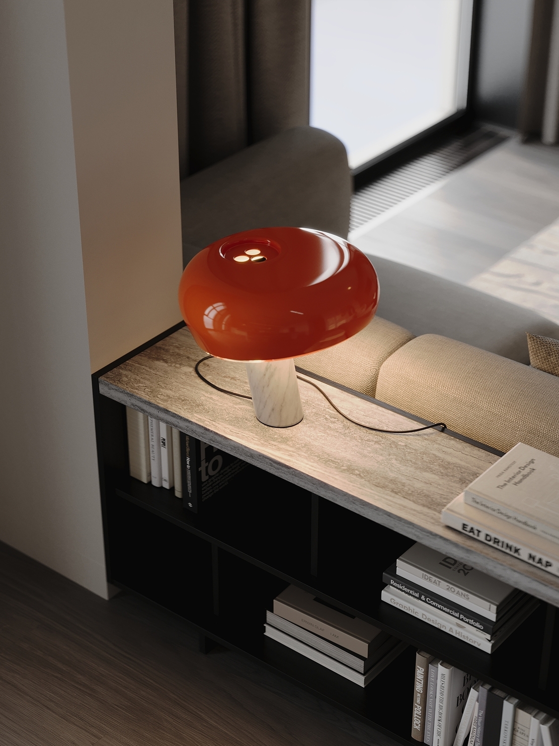
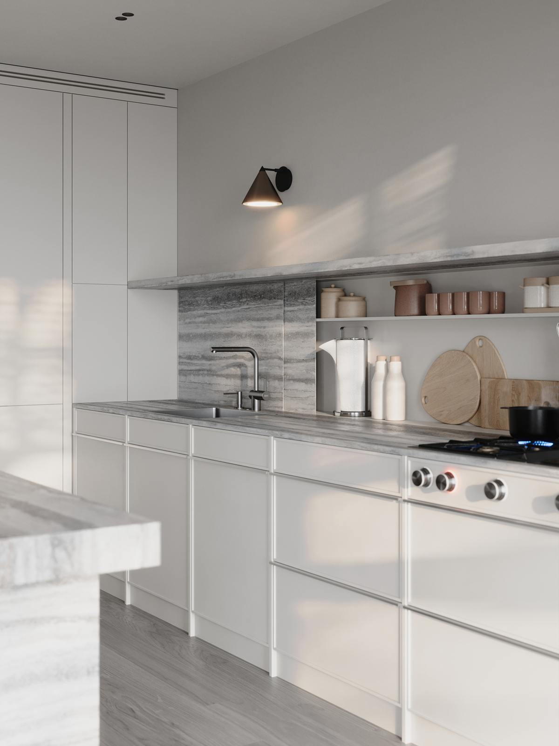
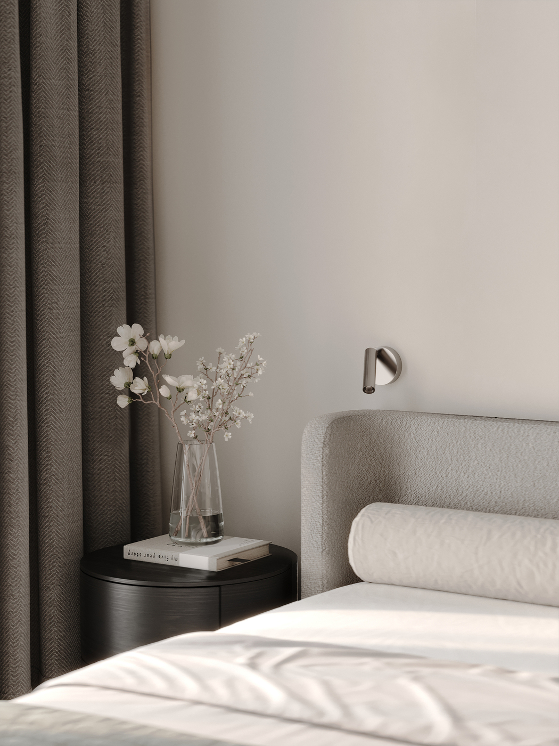
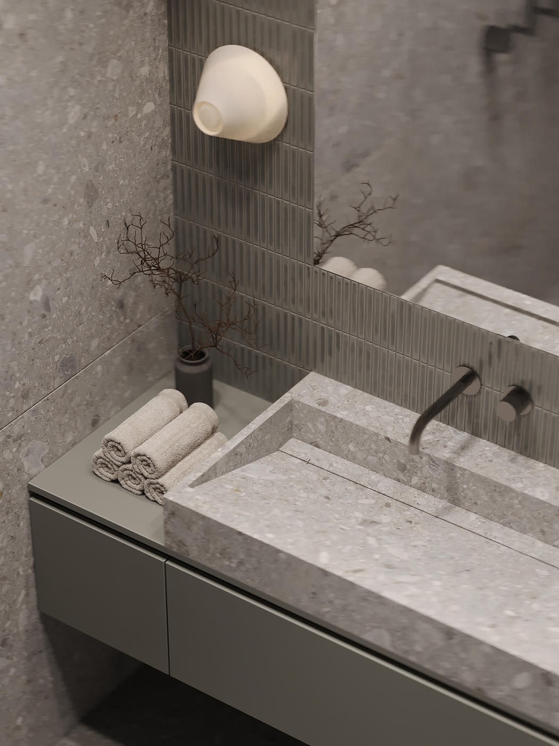
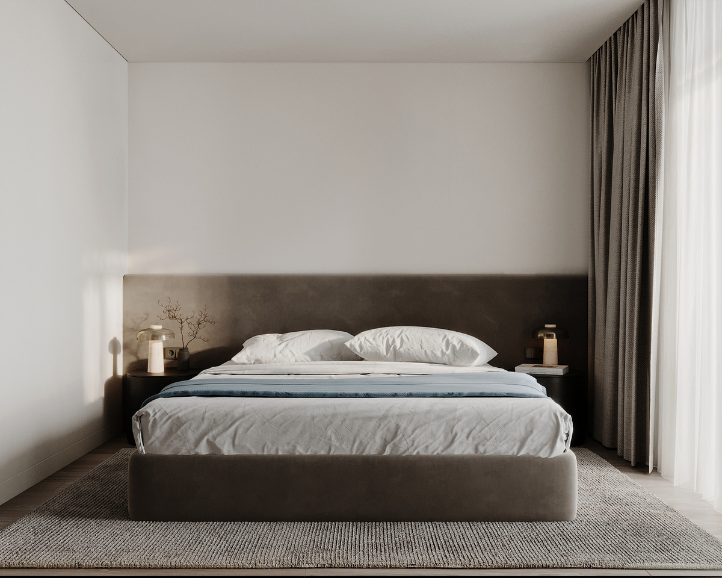
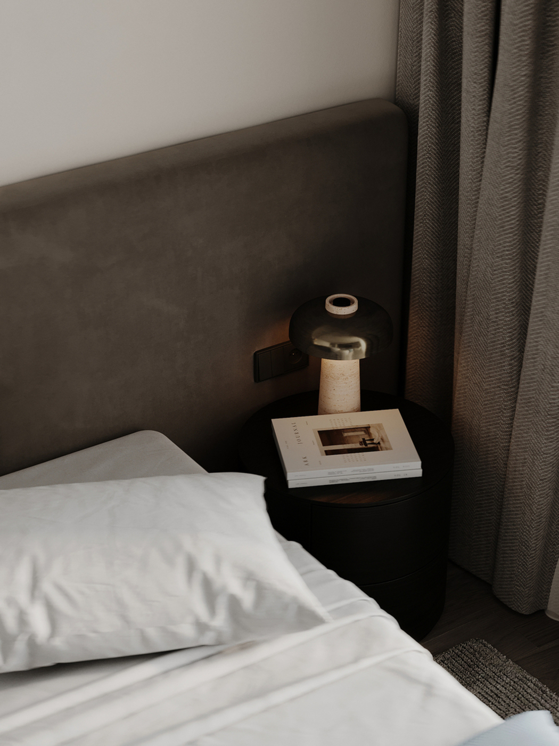
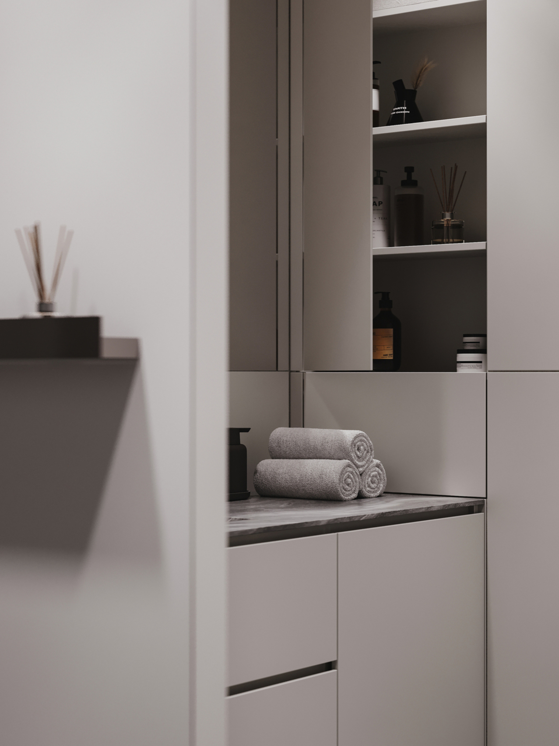
We used the following materials: — gray marble-effect porcelain stoneware in the kitchen-living room as the main accent, — matte white surfaces for the background, — natural smoky-colored parquet for warmth and textural depth. To avoid coldness and maintain balance, we added accents in textiles and decor — small warm color spots that “humanize” the space.
The result is an interior where minimalism is combined with functionality, and exquisite simplicity emphasizes the client's individuality.


.png)
.png)
.png)



.jpg)


.jpg)
.jpg)

%20%D0%BA%D0%BE%D0%BF%D0%B8%D1%8F%20(1)%20(2).jpg)
.jpg)


.jpg)

.jpg)


.jpg)


.jpg)